
A steel workshop should fit the work you do, the equipment you use, and the space you need to move safely. Champion Buildings helps you plan a custom metal workshop and coordinate the building package, concrete foundation, and erection services available for your project.
Whether you need a personal workspace, farm equipment shop, or commercial workshop, start with a clear plan for the building and the work required to make it usable.

One Plan for Your Building, Concrete, and Erection
A workshop project involves more than choosing a building size. Door openings must accommodate equipment, the foundation must suit the structure and intended use, and the site must be ready for delivery and erection.
Champion Buildings brings these connected parts into the project discussion early. Our turnkey metal building services can help coordinate the building package, concrete, and erection where available, with responsibilities defined in your proposal.
This helps you compare the full project scope and understand what remains to be arranged separately, including utilities, interior finishes, and other trades.
The best starting point is your equipment and daily workflow. Before settling on dimensions, consider what needs to fit inside and how you will use the space.
Building Width, Length, and Working Space
Allow room for workbenches, tools, material storage, and movement around equipment. A vehicle or machine may fit inside the building but still leave too little room to open doors, unload materials, or perform maintenance.
Include your largest equipment dimensions when requesting a quote, along with space needed for future purchases.
Door Openings and Equipment Access
Plan overhead doors around the height and width of the vehicles or machinery entering the workshop. Consider trailers, attachments, and the approach to the building.
Door placement also affects the interior layout. Think through how you will move equipment between entrances, work areas, and storage.
Eave Height and Interior Clearance
Eave height alone does not describe every usable interior clearance. The structural system, roof framing, door assembly, and planned equipment all affect the space available.
If your workshop will include a vehicle lift, tall machinery, or overhead equipment, identify those requirements before the building and foundation designs are finalized.
Foundation and Equipment Requirements
The foundation needs to work with the building’s loads, anchoring, site conditions, and intended use. Vehicle lifts and heavy equipment may introduce additional requirements that should be coordinated with the equipment supplier and project engineer.
Our metal building concrete services are part of this planning conversation. Avoid choosing a slab thickness or anchor arrangement from a generic online example.
Insulation, Ventilation, and Moisture Control
How you use the workshop should guide decisions about insulation, ventilation, and condensation control. An unconditioned equipment-storage building has different needs from a workspace occupied throughout the year.
Welding, painting, woodworking, and similar activities can require specialized ventilation, dust collection, or other systems. Identify those activities early so the appropriate professionals can address them.
Workshop Buildings for Personal, Commercial, and Agricultural Use
Personal Workshops and Garage Combinations
Create dedicated space for woodworking, vehicle maintenance, hobbies, and tools. A combined garage and workshop can accommodate vehicle storage alongside workbenches and project areas.
Explore our pre-engineered metal garages for related building options.
Commercial Workshops
Plan a building around your business operations, equipment access, work areas, and storage requirements. Repair shops and other commercial uses may also need customer access, employee facilities, specialized utilities, or occupancy approvals.
See our commercial metal buildings for additional applications.
Farm and Equipment Workshops
An agricultural workshop can combine equipment maintenance, tool storage, and machinery protection. Large door openings, equipment turning space, and access between the shop and surrounding property deserve attention before the layout is finalized.
Explore our agricultural steel buildings.
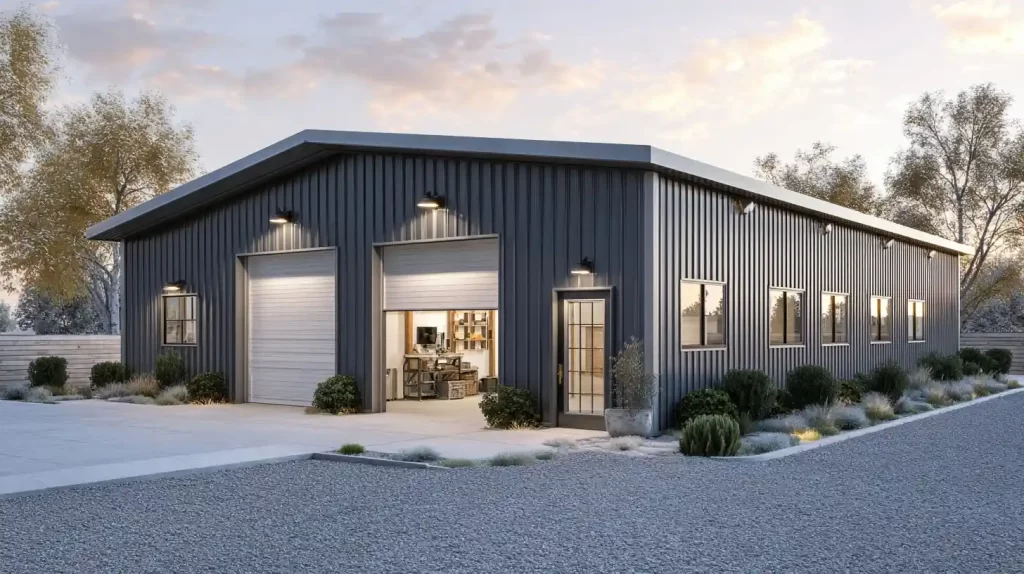
Custom Metal Workshop Options
Choose options that support the way you will use the building. Available configurations depend on the building system and project design.
| Building feature | How to plan it |
|---|---|
| Width, length, and height | Account for equipment, work areas, storage, and future needs. |
| Overhead doors | Provide vehicle and machinery dimensions, including attachments. |
| Walk-in doors and windows | Plan convenient access, daylight, and interior layout. |
| Interior structural layout | Ask about clear-span options and the clearances your work requires. |
| Colors and trim | Coordinate available finishes with your property. |
| Insulation and interior finishes | Identify comfort, moisture-control, and finish requirements early. |
| Utilities | Plan electrical capacity, lighting, ventilation, plumbing, and heating or cooling with the appropriate trades. |
View our steel building color selections and custom metal buildings for more planning ideas.
Understand What Your Workshop Quote Includes
A building package and a finished workshop represent different levels of completion. Comparing the same scope helps you understand the actual project budget.
| Project component | What your proposal should clarify |
|---|---|
| Building package | Dimensions, structural specifications, panels, openings, and accessories. |
| Engineering and drawings | Documents provided and additional project-specific requirements. |
| Site preparation | Grading, drainage, access, and responsibility for preparing the site. |
| Concrete foundation | Design responsibilities, concrete scope, and anchoring coordination. |
| Delivery | Delivery arrangements, charges, access, and unloading responsibilities. |
| Erection | Assembly scope, scheduling, equipment, and exclusions. |
| Interior completion | Insulation, electrical, plumbing, HVAC, partitions, and finishes. |
| Permits and approvals | Required submissions and each party’s responsibilities. |
Champion Buildings can discuss the building package, concrete, and erection together. Service availability depends on the project location and requirements; your proposal defines the contracted work.
How Your Steel Workshop Project Moves Forward

1. Tell Us What You Need
Share your project ZIP code, intended use, approximate building dimensions, and preferred timing. Include equipment sizes, overhead-door requirements, and whether you need concrete, erection, or turnkey coordination.
2. Develop the Building Scope
Work through the layout, available options, and project requirements. Address equipment clearances, foundation coordination, and engineering or permitting needs before finalizing the order.
3. Review Your Proposal
Review the building specifications, included services, exclusions, and responsibilities. Identify any work that requires separate contractors so it can be included in your overall budget and schedule.
4. Coordinate Site Preparation and Construction
The project sequence depends on approvals, site readiness, building supply, foundation work, and erection scheduling. Weather and site access can also affect progress. Establish a project-specific schedule rather than assuming assembly time represents the entire construction timeline.
Why Choose Champion Buildings?
Champion Buildings has served metal-building customers since 1999. We help buyers connect their building requirements with the concrete and erection scope needed to move the project forward.
For workshop buyers, that means discussing the structure and its construction requirements together, identifying responsibilities early, and building a quote around the intended use.
Learn more about Champion Buildings and browse our project gallery.
Where We Provide Steel Workshop Services
Provide your project ZIP code when you contact us. Building-package availability may differ from the areas where concrete, erection, and turnkey coordination are available.
Visit our service areas to explore the markets we serve.
Steel Workshop Building FAQs
How much does a custom metal workshop cost?
The cost depends on the building’s dimensions, structural requirements, location, doors, windows, and selected options. Site preparation, concrete, erection, utilities, and interior finishes also affect the total budget. Request a project-specific quote and compare proposals using the same specifications and scope.
Can I combine a garage and workshop in one building?
Yes. A building can be planned with vehicle-storage and workshop areas. Account for door openings, movement around vehicles, workbench placement, storage, and any requirements associated with the activities inside.
Can a steel workshop accommodate a vehicle lift?
A vehicle lift needs to be considered before the building and foundation designs are finalized. Provide the lift manufacturer’s requirements, including installation clearances and foundation specifications, so they can be coordinated with the project design.
Do steel workshops need a concrete foundation?
The foundation and anchoring must suit the specific building, site, and intended use. Concrete is common for enclosed workshops, but the appropriate design must be determined for your project. Do not assume a standard slab will accommodate every building or equipment load.
Are insulation, electricity, and heating included?
These items are included only when specified in your proposal. A building shell does not automatically include a finished, conditioned workspace. Plan insulation, electrical service, lighting, ventilation, and heating or cooling as part of the overall project scope.
How long does a steel workshop project take?
Timing depends on design, approvals, material availability, site preparation, concrete work, weather, and erection requirements. Ask for an estimated overall schedule and clarify how on-site assembly fits into it.
Request a Quote for Your Steel Workshop
Bring us your workshop plans, equipment requirements, or an initial idea. Tell us your project location, intended use, approximate dimensions, and whether you need concrete and erection services.
Call (800) 942-6812 or complete the form below to discuss your project.