
A properly planned foundation is an essential part of a pre-engineered metal building project. The concrete design needs to account for the building specifications, engineered foundation requirements, site conditions, intended use, local requirements, and loads associated with the structure.
Champion Buildings provides concrete foundation services for qualifying metal building projects. Depending on the project, concrete work can be coordinated with the metal building package, steel building erection, or a broader turnkey metal building project.
Concrete service availability and scope vary by project location and requirements. Include the ZIP code where your building will be constructed when requesting a quote.
Quick Answer: Does Champion Buildings Provide Concrete for Metal Buildings?
Yes. Champion Buildings provides concrete foundation services for qualifying pre-engineered metal building projects. Depending on the engineered foundation requirements and contracted scope, work may include slabs, footings, or pier areas, reinforcement, anchor locations, sub-base preparation, and other specified foundation components. Concrete requirements and availability vary by project, so the final design should follow the applicable plans, site conditions, building use, and engineering specifications.
What Can Metal Building Concrete Work Include?
The exact foundation design is determined by the requirements of the individual project. Depending on the engineered plans, site conditions, building use, and contracted scope, concrete work may involve several components.
| Foundation Component | Purpose / Consideration |
|---|---|
| Concrete Slab | Provides the finished floor or foundation surface when specified for the project. Thickness and design depend on the applicable project requirements. |
| Footings / Pier Areas | May support structural loads at walls, columns, or other specified locations depending on the engineered foundation design. |
| Reinforcement | May include reinforcing steel, welded wire reinforcement, or other materials specified by the foundation design. |
| Anchor Locations | Coordinate the foundation with the structural columns and framing of the metal building. |
| Sub-Base / Site Preparation | Requirements depend on drainage, soil, grade, access, and other site-specific conditions. |
Not every project requires the same slab thickness, reinforcement, footing configuration, or site preparation. Foundation details should follow the applicable project plans and engineering rather than a universal concrete specification.
Why Does the Foundation Need to Match the Metal Building?

The concrete foundation and metal building are not independent parts of the project.
Column locations, anchor points, building dimensions, loads, openings, intended use, and other structural requirements can affect the foundation design. That is why foundation work should be coordinated with the actual building specifications before concrete is poured.
For projects where Champion Buildings is also providing steel building erection, coordinating the foundation and erection requirements can also help establish the appropriate project sequence before the building arrives.
Site Preparation Before Concrete Work
Site conditions can significantly affect both foundation design and concrete costs.
Before concrete work begins, the project site may need to be evaluated for factors such as:
- Site access
- Existing grade
- Drainage
- Soil and subgrade conditions
- Clearing requirements
- Excavation requirements
- Fill or compaction needs
- Building location and orientation
- Access for concrete trucks and construction equipment
The amount of preparation required varies substantially from one property to another.
Some site-development work may be outside the concrete scope. The responsibilities included in the project should therefore be confirmed before work begins.
Metal Building Slabs, Footings, Piers and Reinforcement
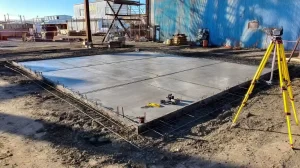
There is no single slab or foundation specification that is appropriate for every metal building.
Depending on the engineered foundation design, project requirements may include a concrete slab along with footings, pier or column-support areas, reinforcement, anchor bolts, sub-base materials, vapor-control components, or other specified foundation elements.
How Thick Should a Concrete Slab Be for a Metal Building?
The required slab thickness depends on the project.
Factors may include:
- Intended building use
- Vehicle or equipment loads
- Building dimensions
- Foundation design
- Soil and site conditions
- Local requirements
- Engineering specifications
Rather than relying on a universal 4-inch, 5-inch, or 6-inch recommendation, the slab should be constructed according to the requirements established for the specific project.
Does a Metal Building Foundation Need Rebar?
Reinforcement requirements depend on the foundation design.
Some projects may use reinforcing steel, welded wire reinforcement, or other reinforcement specified for the foundation. The type, size, spacing, and placement should follow the applicable project requirements rather than a one-size-fits-all rule.
Reinforcement can help concrete manage tensile forces and control movement, but it does not make concrete completely crack-proof.
How the Concrete Process Works
The exact sequence varies by project, but a metal building concrete project generally moves through several planning and construction stages.
| Stage | What Happens |
|---|---|
| 1. Project Review | Review the building dimensions, intended use, project location, requested services, and known site conditions. |
| 2. Foundation Requirements | Confirm the applicable foundation design and requirements for the specific metal building. |
| 3. Site Preparation | Complete the site work required for the contracted concrete scope and prepare for construction access. |
| 4. Forms, Reinforcement & Anchors | Install the specified foundation components according to the applicable plans and project requirements. |
| 5. Concrete Placement | Place and finish the concrete according to the contracted scope and project specifications. |
| 6. Erection Coordination | Where Champion is also providing erection, coordinate the next construction phase after the foundation is ready for the building work. |
One of the most important points is that the foundation should be coordinated with the metal building specifications before the pour. Changes after concrete has been placed can be significantly more difficult to address.
What Affects the Cost of a Metal Building Concrete Foundation?
There is no single price per square foot that accurately represents every metal building foundation.
Concrete pricing can be affected by:
| Cost Factor | Why It Matters |
|---|---|
| Building Footprint | A larger foundation generally requires more concrete, reinforcement, labor, and preparation. |
| Foundation Design | Slab, footing, pier, reinforcement, and other requirements affect material and labor quantities. |
| Site Preparation | Grading, excavation, fill, drainage, compaction, or clearing can change the scope significantly. |
| Site Access | Limited access for concrete trucks, pumps, or construction equipment can affect labor and equipment needs. |
| Project Location | Labor, material, mobilization, scheduling, and service availability vary by location. |
| Intended Building Use | Vehicle, equipment, storage, commercial, agricultural, and other uses may have different foundation requirements. |
The most useful way to estimate concrete costs is to evaluate the actual building and site rather than apply a generic national price to the slab area.
For project-specific pricing, request a quote from Champion Buildings and include the building dimensions, intended use, project ZIP code, and any known site information.
Can Champion Buildings Coordinate Concrete and Steel Erection?
For qualifying projects, concrete foundation services can be coordinated with Champion Buildings’ steel building erection services.
This can help align the foundation requirements with the building package and erection sequence.
Customers who want Champion Buildings to coordinate several major stages of the project should also review our turnkey metal building services.
Turnkey scope should always be confirmed in the project quote. It does not automatically include every aspect of site development, permitting, utilities, interior construction, or specialty trades.
Where Are Champion Buildings’ Concrete Services Available?
Concrete service availability varies based on the project location, size, specifications, site conditions, scheduling, and requested scope.
Champion Buildings serves projects across North Carolina and additional states in the Southeast, Mid-Atlantic, and surrounding regions. Review the current Metal Building Service Areas and provide your project ZIP code when requesting information.
If concrete is a requirement for your project, mention it when requesting a quote so availability can be evaluated for your location.
Concrete as Part of a Complete Metal Building Project
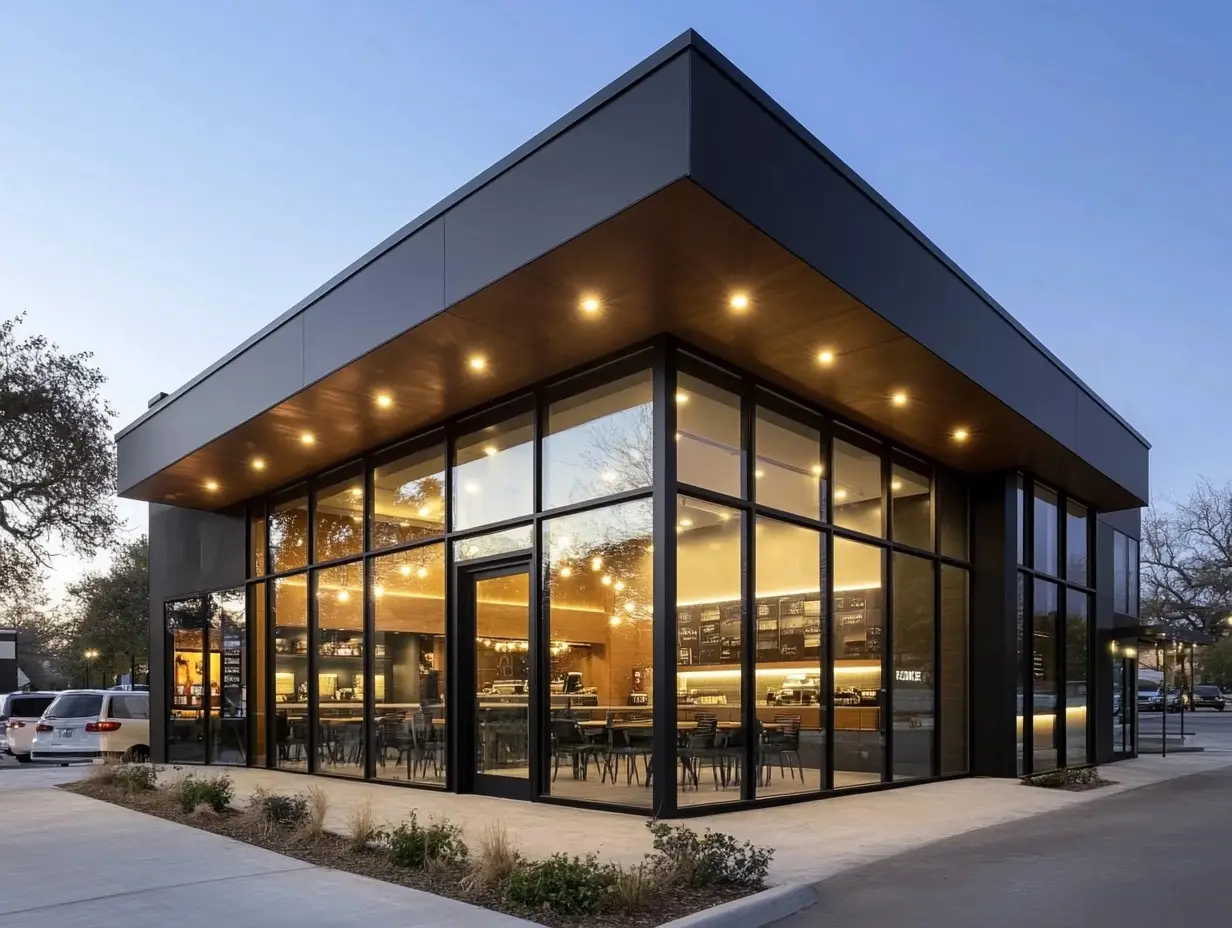
Concrete is one part of the broader metal building process.
Depending on your needs, Champion Buildings can help you evaluate:
- Pre-engineered metal building packages
- Concrete foundation services
- Steel building erection
- Turnkey metal building services
- Metal building options and accessories
If you are still determining which combination you need, visit our Metal Building Services page for an overview.
Frequently Asked Questions About Metal Building Concrete
Does Champion Buildings provide concrete foundations for metal buildings?
Champion Buildings provides concrete foundation services for qualifying metal building projects. Availability and scope depend on factors including project location, building specifications, site conditions, project size, and scheduling.
Provide your project ZIP code and building information when requesting a quote so the appropriate services can be evaluated.
How thick should a concrete slab be for a metal building?
There is no universal slab thickness that is appropriate for every metal building.
The required thickness depends on the foundation design, intended use, building loads, site conditions, engineering requirements, and other project-specific factors. The applicable project plans should determine the final specification.
Do metal building slabs always need rebar?
Not necessarily. Reinforcement requirements depend on the foundation design and project specifications.
The engineer or applicable foundation plans should establish the appropriate reinforcement type, size, spacing, and placement for the individual project.
Does Champion Buildings prepare the site before pouring concrete?
Site preparation requirements and contracted scope vary by project.
Depending on the property, work may be required for grading, drainage, excavation, subgrade preparation, fill, compaction, or equipment access. Customers should confirm which site-preparation responsibilities are included in their quote.
Can Champion Buildings provide both concrete and erection?
Concrete foundation and steel building erection services can be available for qualifying projects.
When requesting a quote, indicate that you need both concrete and erection so Champion Buildings can evaluate the services together.
Can concrete be included in a turnkey metal building project?
Concrete foundation work may be part of a qualifying turnkey metal building project.
The exact scope varies, so customers should review what is included and excluded in the project quote.
How much does a concrete foundation for a metal building cost?
Cost depends on the building footprint, foundation design, concrete quantity, site preparation, reinforcement, access, mobilization, local conditions, and other project requirements.
For project-specific pricing, request a metal building quote.