
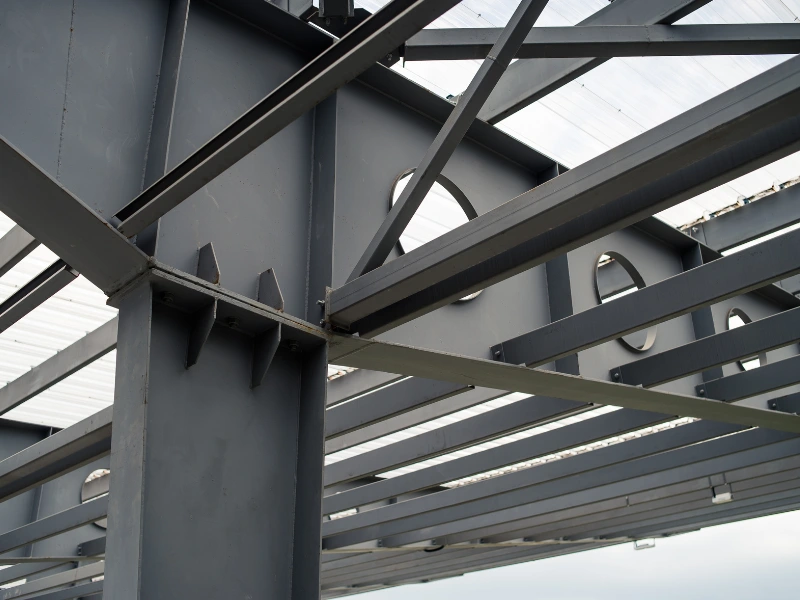
Pole barns and pre-engineered metal buildings can both provide useful space for agricultural, storage, workshop, garage, and commercial applications, but they use very different structural systems.
Pole barns typically rely on post-frame construction, while pre-engineered metal buildings use an engineered structural steel frame. The right choice depends on more than the initial building price. Foundation requirements, building size, clear-span needs, maintenance, insulation, local building codes, and the building’s intended use can all affect the decision.
Below, we compare a pole barn vs. metal building across the factors that matter most when planning a new structure.
Quick Answer: Pole Barn vs. Metal Building
A pole barn is often a practical choice for basic agricultural storage or projects where keeping the initial construction cost lower is the main priority. A pre-engineered metal building is generally better suited to projects that need wider clear spans, engineered structural performance, lower structural maintenance, greater customization, or long-term commercial and multi-use functionality.
The best option depends on your building size, intended use, site conditions, local building requirements, and total project budget.
Pole Barn vs. Metal Building Comparison
| Factor | Pole Barn / Post-Frame Building | Pre-Engineered Metal Building |
|---|---|---|
| Structural system | Posts supporting roof framing | Engineered structural steel frame |
| Initial cost | Often lower for simple agricultural or storage buildings | Often higher initially, depending on building and project scope |
| Foundation | May use embedded posts or other engineered foundation systems | Requires a foundation engineered for the structure, site, and applicable loads |
| Clear-span capability | Works well for many agricultural, storage, and smaller applications | Strong option for wide, unobstructed interior spaces |
| Maintenance | Wood components require monitoring for moisture, decay, and pest exposure | Steel framing generally requires relatively low structural maintenance but still needs periodic inspection |
| Durability considerations | Depends on wood treatment, moisture management, design, and maintenance | Depends on engineering, corrosion protection, coatings, drainage, and maintenance |
| Customization | Flexible for many common agricultural and storage applications | Highly configurable for spans, heights, framed openings, doors, layouts,s and accessories |
| Best uses | Basic agricultural storage and budget-sensitive projects | Agricultural, commercial, workshop, garage, storage, and larger multi-use projects |
What is a Pole Barn?
A pole barn is a type of post-frame building that uses vertical posts to support the roof framing and transfer loads into the foundation system. Traditional pole barns commonly use treated wood posts, although post-frame designs and foundation methods can vary.
Pole barns are frequently used for agricultural storage, livestock shelters, equipment storage, workshops, and other relatively straightforward building applications.
One reason pole barns remain popular is that post-frame construction can be practical for projects where the primary need is functional covered or enclosed space without extensive interior build-out.
What Is a Pre-Engineered Metal Building?
A pre-engineered metal building uses a structural steel framing system designed around the building’s dimensions, loads, openings, and intended use. Primary framing and other building components are manufactured before they are delivered to the job site for assembly.
Metal buildings can be configured for agricultural, commercial, storage, garage, workshop, and other applications. Building dimensions, framed openings, insulation, exterior panels, and accessories can be planned around the project.
Pole Barn vs Metal Building Pros and Cons
Neither construction system is automatically best for every project. Comparing the advantages and trade-offs of a metal building vs. pole barn can help you narrow the options based on your actual needs.
Pole Barn Advantages
Pole barns may offer several advantages for the right project:
- Lower initial construction cost may be possible for relatively simple structures.
- Post-frame construction works well for many agricultural and storage applications.
- Buildings can be designed for equipment storage, livestock use, workshops, and similar purposes.
- Depending on the design, expansion or modification may be possible as future needs change.
- Pole barns can be insulated when the project requires a conditioned or more comfortable interior.
Pole Barn Considerations
Factors to evaluate include:
- Wood components may require ongoing monitoring for moisture, decay, and wood-destroying insects.
- Foundation and post details must be appropriate for the building, soil, and site conditions.
- Wider spans, large framed openings, or taller building configurations may require more complex engineering.
- Insulation, moisture management, and interior finishing need to be planned as part of the complete building assembly.
- Local zoning, permitting, and building-code requirements still apply.
Metal Building Advantages
Pre-engineered metal buildings may offer advantages such as:
- Engineered structural framing designed around project-specific requirements.
- Wide clear spans that can reduce the need for interior columns.
- Flexible building heights and large framed openings for equipment and vehicles.
- Steel structural components are not subject to wood rot or damage from wood-destroying insects.
- Building configurations can accommodate insulation, doors, windows, ventilation systems, and other accessories.
- Steel framing is well suited to many agricultural, commercial, garage, workshop, and multi-use applications.
Metal Building Considerations
Metal buildings also have project considerations:
- The initial project investment may be higher than for a simple post-frame building.
- An engineered foundation must be coordinated with the building and site conditions.
- Proper insulation and condensation-control strategies are important for conditioned buildings.
- Building modifications should be coordinated with the original structural design rather than made without engineering review.
- Permitting, foundation work, erection, and other project costs must be considered in addition to the building package.
When a Pole Barn May Be the Better Choice
A pole barn may make sense when:
- the building will primarily provide basic agricultural or equipment storage;
- controlling initial construction cost is a major priority;
- very wide clear spans or especially tall eave heights are not required;
- extensive interior finishing is not planned;
- post-frame construction is appropriate for the intended use and local requirements.
For projects with relatively straightforward storage requirements, post-frame construction can provide a practical solution without adding features the owner does not need.
When a Metal Building May Be the Better Choice
A pre-engineered metal building may be preferable when:
- you need wider clear spans or unobstructed interior space;
- large overhead doors or taller eave heights are required;
- the building will be insulated or finished;
- commercial or multi-use occupancy is planned;
- the building must be designed around site-specific structural loads;
- future layout flexibility is important;
- reducing the exposure of structural framing to rot and wood-destroying insects is a priority.
For these projects, the engineering and configuration flexibility of a steel framing system can become increasingly valuable.
 Pole Barn vs. Metal Building Cost
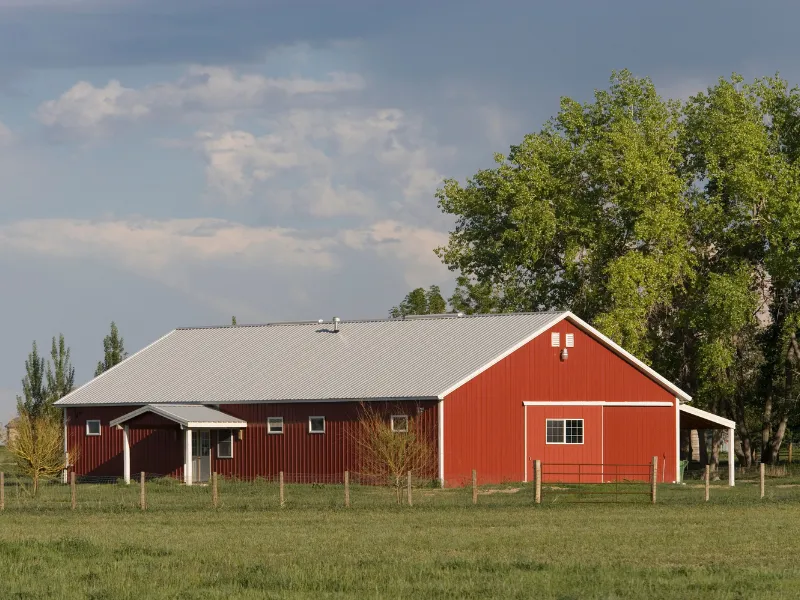
Pole barns often have a lower initial construction cost for simple agricultural or storage applications because their structural system can require less steel and a different foundation approach. Pre-engineered metal buildings typically involve a larger initial investment, particularly when engineered foundations, erection, insulation, and finishes are included.
However, comparing only the price of the structural building package can be misleading.
For either option, compare the complete project cost, including:
- site preparation;
- grading and excavation;
- foundation work;
- building materials;
- delivery;
- erection or construction labor;
- permits;
- insulation;
- doors and windows;
- electrical, plumbing and utilities;
- interior finishing; and
- other project-specific requirements.
The final pole barn vs. metal building cost can vary considerably depending on building size, location, structural loads, site conditions, and the level of finish.
For current metal-building pricing, request a project-specific quote based on your building dimensions, location, and intended use.
Foundation Differences Between Pole Barns and Metal Buildings
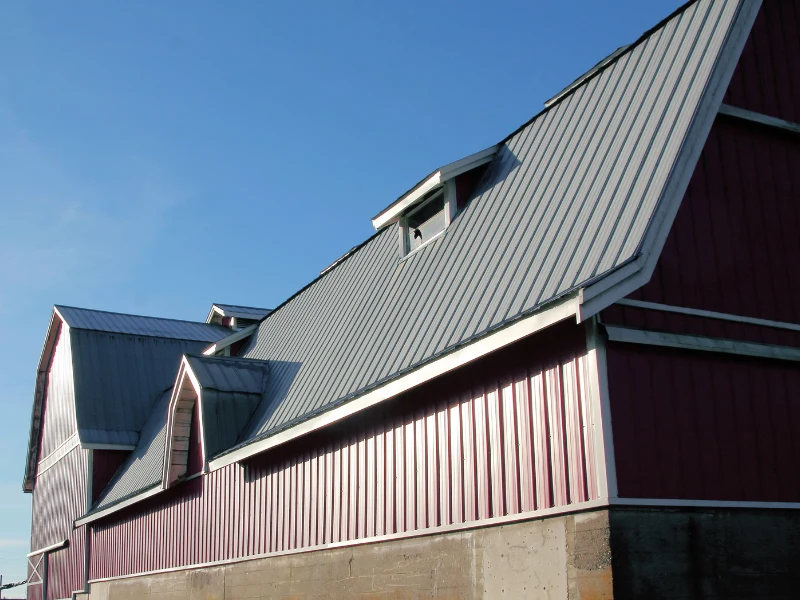
Pole barns and pre-engineered metal buildings use different foundation approaches, and the appropriate foundation depends on the structural design, site conditions, soil conditions, loads, and local requirements.
Post-frame buildings may use embedded posts or other engineered foundation systems depending on the project.
Pre-engineered metal buildings require an engineered foundation appropriate for the structure, site conditions, and applicable loads. Depending on the project design, that foundation may incorporate a slab-on-grade, footings, piers, grade beams, or another engineered system.
Foundation requirements should come from project-specific building and foundation design rather than a universal slab-thickness or footing recommendation.
Champion Buildings offers concrete services for qualifying metal-building projects, helping coordinate the foundation with the requirements of the steel structure.
Durability, Lifespan and Maintenance
Both pole barns and metal buildings can provide decades of service when properly designed, constructed, and maintained. There is no single reliable lifespan that applies to every pole barn or every steel building.
Actual service life depends on factors such as:
- structural design;
- material quality;
- moisture exposure;
- site drainage;
- climate;
- protective treatments or coatings;
- installation quality; and
- ongoing maintenance.
Wood post-frame structures require particular attention to moisture, decay, and pest exposure. Treated wood products and proper drainage can help manage these risks, but periodic inspection remains important.
Metal buildings require appropriate corrosion protection and maintenance of exterior panels, fasteners, sealants, coatings, and drainage systems. Damage to finishes or protective coatings should be addressed before it develops into a larger maintenance issue.
When comparing pole barn vs. metal building lifespan, it is more useful to consider the design, environment, and maintenance expectations of the specific project than to rely on a universal number of years.
Clear Spans, Size and Design Flexibility
Clear-span capability is one of the most important differences to consider when comparing a steel building vs. pole barn.
A clear-span building provides usable interior space without intermediate structural columns. That can be particularly valuable when the building will contain:
- large farm equipment;
- vehicle lifts;
- recreational vehicles;
- manufacturing or shop equipment;
- storage racks;
- flexible work areas; or
- commercial operations.
Post-frame buildings can accommodate many practical agricultural and storage layouts. As buildings become wider, taller, or more complex, however, structural and engineering requirements also increase.
Pre-engineered metal buildings are particularly well suited to projects requiring wider open interiors, taller eave heights, and large framed openings.
Building owners can also plan door locations, bay spacing, roof configurations, accessories, and other features around how the building will actually be used.
Insulation and Energy Efficiency
Both pole barns and metal buildings can be insulated. Energy performance depends on the complete building envelope rather than simply whether the structure uses wood or steel framing.
Important factors include:
- insulation type and R-value;
- roof and wall assemblies;
- air sealing;
- thermal bridging;
- vapor and condensation control;
- windows and doors;
- ventilation;
- HVAC equipment;
- local climate; and
- how the building will be used.
If a building will be heated, cooled, or occupied regularly, insulation and moisture-control requirements should be considered during the design process rather than added as an afterthought.
Champion Buildings also offers insulated metal wall panel options for projects where the building design calls for them.
Local Building Codes and Engineering Requirements
Both post-frame and pre-engineered metal buildings must comply with the building codes, zoning requirements, and permitting rules that apply to the project’s location and intended use.
Requirements can vary based on factors such as:
- occupancy and use;
- building dimensions;
- wind loads;
- snow loads;
- seismic conditions;
- exposure category;
- fire and life-safety requirements;
- foundation design; and
- locally adopted codes and amendments.
Pre-engineered metal buildings can be engineered for the structural loads required for a specific project, but choosing a metal building system does not automatically guarantee code compliance.
The building, foundation, and other project components must be designed and constructed according to the requirements applicable to that project.
Property owners should confirm permitting and code requirements with the appropriate local authorities and project professionals before construction.
Which Building Type Is Best for Your Project?
The right choice often becomes clearer when you compare the building systems against the intended use rather than evaluating materials alone.
Agricultural Storage
A pole barn can work well for straightforward agricultural storage, equipment shelter, or livestock applications where keeping initial construction cost lower is a major priority.
A metal building may become more attractive when the project requires wider spans, larger equipment access, taller doors, more complex engineering, or a more adaptable enclosed interior.
Garage or Workshop
For a basic storage structure, either construction system may work.
A pre-engineered metal building is often a strong fit for a garage or workshop when the project includes:
- large overhead doors;
- vehicle lifts;
- electrical systems;
- insulation;
- HVAC;
- interior wall or ceiling finishes;
- open work areas; or
- taller equipment.
Farm or Equipment Building
Agricultural buildings frequently need space for tractors, implements, feed, tools, and other farm equipment.
A simple pole barn may provide sufficient protection for basic storage. Where the project requires wider openings, more enclosed space, larger clear spans, or a building designed around multiple uses, a pre-engineered metal building may offer greater flexibility.
RV or Boat Storage
RV and boat storage buildings often require greater height, wider doors, and sufficient maneuvering space for large vehicles.
Those requirements can make a pre-engineered metal building a strong option because the building dimensions and framed openings can be designed around the vehicle and any additional workshop or storage needs.
Commercial Buildings
Commercial projects typically involve additional considerations such as occupancy, accessibility, utilities, mechanical systems, fire and life-safety requirements, and interior layouts.
A pre-engineered metal building can provide an adaptable structural shell for offices, retail businesses, service facilities, storage operations, and other commercial uses.
The final design still needs to meet the applicable requirements for the specific occupancy and location.
Best Building Type by Use
| Project Type | Pole Barn May Fit When… | Metal Building May Fit When… |
|---|---|---|
| Agricultural storage | The primary need is straightforward, budget-conscious equipment or material storage. | Wider spans, large openings, enclosed space, or more complex use requirements are important. |
| Garage | The structure is primarily basic vehicle or equipment storage. | Large doors, lifts, insulation, electrical systems, or finished areas are planned. |
| Workshop | The workspace is relatively simple and does not require large unobstructed areas. | Open floor space, taller ceilings, equipment access, and future layout flexibility are important. |
| RV or boat storage | A relatively simple shelter or storage configuration meets the need. | Extra height, wide framed openings, and additional storage or workshop space are required. |
| Commercial building | Post-frame construction is appropriate for the specific use, design, and local requirements. | The project requires commercial layouts, larger spans, engineered openings, or multiple interior uses. |
Which Is Better: A Pole Barn or Metal Building?
There is no single answer that applies to every project.
Choose a pole barn when: straightforward storage and controlling initial construction cost are the dominant requirements, and post-frame construction is appropriate for the intended use, site, and local requirements.
Choose a pre-engineered metal building when: you need engineered structural performance, wider clear spans, taller openings, greater customization, commercial functionality, or a structure designed around multiple long-term uses.
Building size, site conditions, intended use, local requirements, foundation design, and total project cost should all be considered before making the final decision.
The Bottom Line
Consider a pole barn when your priority is a relatively simple agricultural or storage structure and keeping the initial construction cost lower.
Consider a pre-engineered metal building when wider clear spans, engineered structural performance, larger openings, customization, or commercial and multi-use functionality are important to the project.
Not sure which type of structure makes sense for your site? Champion Buildings can help you evaluate your building size, intended use, site conditions, foundation needs, and project requirements before finalizing your metal building plans.
Discuss Your Metal Building Project
Pole Barn vs. Metal Building FAQs
How is a pole barn different from a metal building?
The primary difference is the structural system. A pole barn is generally a post-frame structure that uses vertical posts to support the roof and transfer structural loads. A pre-engineered metal building uses an engineered structural steel framing system manufactured for the building’s dimensions, openings, and required loads.
The two systems can also differ in foundation design, clear-span capability, maintenance requirements, and how they accommodate larger or more complex building layouts.
Is a metal building more expensive than a pole barn?
A simple pole barn may have a lower initial construction cost than a pre-engineered metal building, but the building package is only part of the total project budget.
Site preparation, foundation work, structural requirements, delivery, erection, permits, insulation, doors, utilities, and finishes can substantially affect either project.
For that reason, the best comparison is a complete project-specific estimate rather than a generic price per square foot.
Is a pole barn or metal building better for a workshop?
Either can be used as a workshop.
A metal building is often a strong fit when the workshop requires open floor space, large equipment, vehicle lifts, tall ceilings, wide overhead doors, insulation or extensive electrical and mechanical systems.
A simpler post-frame building may be sufficient when the workshop has more basic space and structural requirements.
Which is better for farm equipment storage?
A pole barn can be a practical choice for straightforward farm equipment storage, particularly when the main need is covered or enclosed storage at a controlled initial cost.
A metal agricultural building may be preferable when larger equipment requires wide door openings, greater interior clearances, unobstructed floor space, or a building designed for several agricultural uses.
Do metal buildings require concrete foundations?
Pre-engineered metal buildings require a foundation designed for the building, site conditions, and applicable structural loads.
Depending on the project, the engineered foundation may incorporate concrete slabs, footings, piers, grade beams, or other components. The correct foundation should be determined from project-specific engineering rather than a universal slab or footing specification.
Which requires more maintenance: a pole barn or steel building?
Maintenance varies by design, materials, climate, and exposure.
Wood structural components in a pole barn should be monitored for moisture, decay, and pest-related damage. Metal buildings avoid wood rot and wood-destroying insect damage in their steel framing but still require maintenance of coatings, fasteners, sealants, panels, drainage systems, and other components.
Neither building type should be treated as maintenance-free.
Can a metal building be insulated?
Yes. Metal buildings can be designed with several types of insulation and insulated panel systems.
The appropriate insulation strategy depends on climate, how the building will be used, whether the interior will be heated or cooled, moisture-control requirements and the roof and wall assemblies.
Insulation and condensation control are best considered during the building-design stage.
Is a pole barn or metal building better in high winds or snow?
Performance in high winds, snow, or other environmental conditions depends primarily on whether the building has been properly engineered, constructed, and maintained for the loads that apply to its location.
Neither “pole barn” nor “metal building” alone guarantees a particular level of weather resistance.
A pre-engineered metal building can be designed for project-specific structural loads, while a post-frame building must likewise be engineered and constructed according to the requirements that apply to that particular project.
Can a pole barn be converted into a finished building?
A pole barn may be converted or upgraded for more finished uses in some situations, but feasibility depends on the existing structural design, foundation, wall and roof assemblies, insulation, moisture control, utilities, and local code requirements.
Before converting an agricultural or storage structure into conditioned or occupied space, have the existing building and proposed use evaluated to determine what modifications are required.
Plan Your Metal Building With Champion Buildings
Choosing between a pole barn vs. steel building starts with understanding how the structure will actually be used.
If your project requires wider clear spans, customized dimensions, large framed openings, insulation, or an engineered steel building for agricultural, commercial, garage, workshop, or storage use, Champion Buildings can help you evaluate your options.
Champion Buildings also offers project services that may include concrete foundation work, metal building installation, and steel building erection, depending on the project and location.